<-- style PDP --> 4 Cole Street, Waterdown - Row/Townhouse for sale for $824,999
  • sold
  • leased

4 Cole Street

Waterdown, ON, L8B 0R2 - Waterdown East

$824,999$000000

  • Neighbourhood

    Waterdown East

  • Major Intersection

  • Listed Since: 135 day(s)

  • Last update: 60 day(s) ago

Overview

  • Property Type

    Row/Townhouse, Townhouse

  • Bedrooms

    3 + 0

  • Bathrooms

    4

  • Basement

    Full, Finished

  • Kitchen

    n/a

  • Total Parking

    2 (1 null Garage)

  • Lot Size

    18.04x100.79 (Square Feet)

  • Taxes

    $4,896.45 (2025)

  • Type

    Freehold

Property Description

Property description for 4 Cole Street, Waterdown

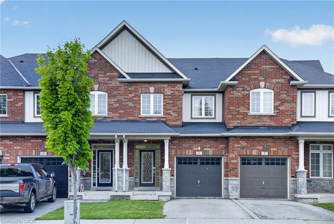
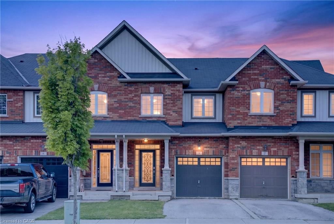
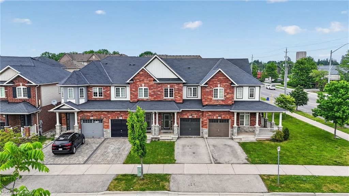
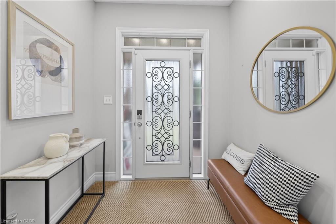
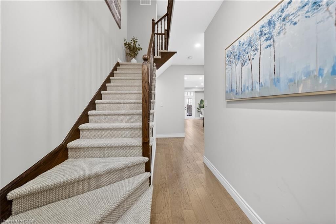
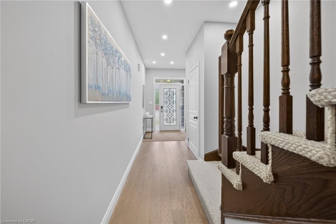
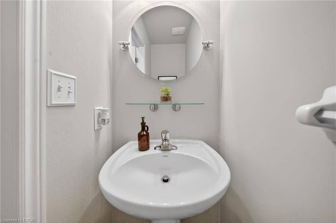
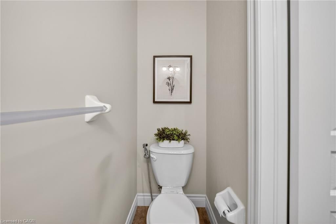
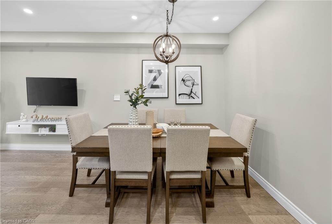
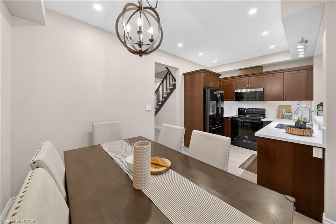
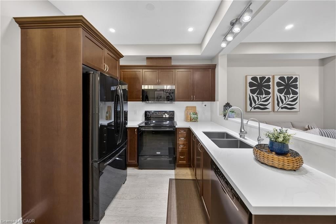
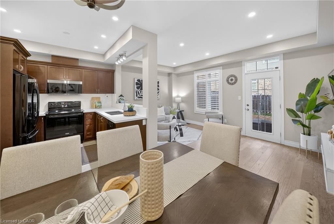
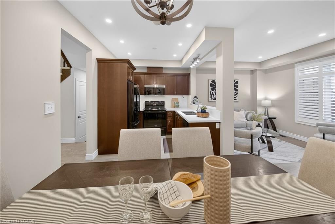
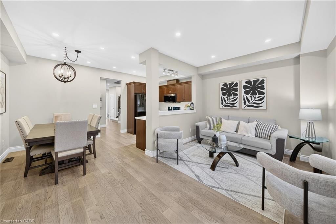
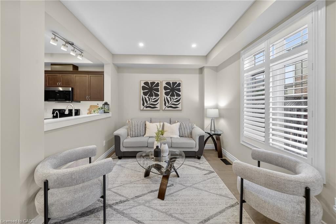
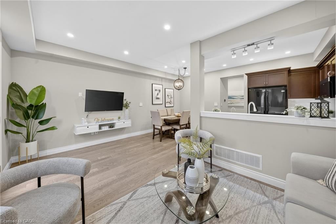
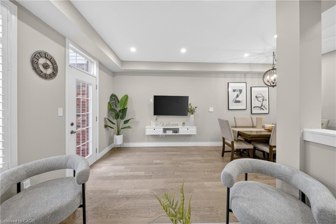
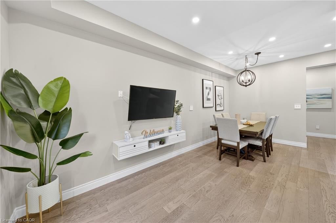
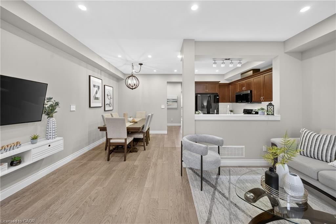
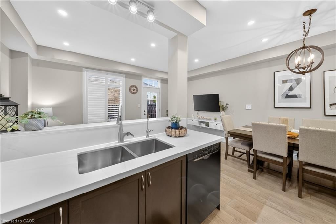
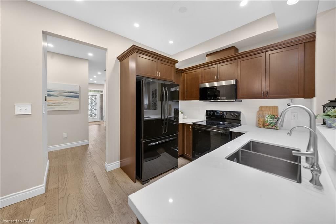
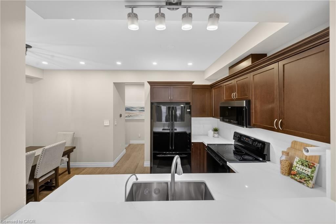
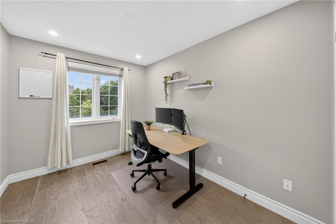
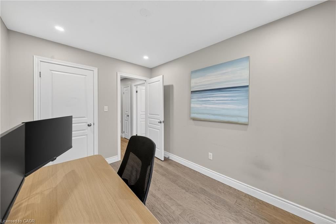
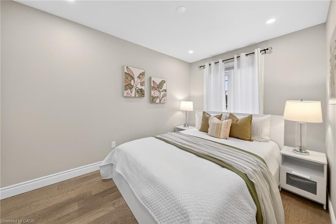
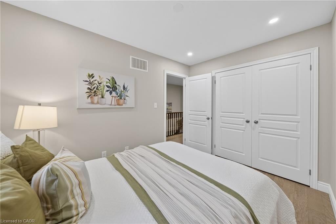
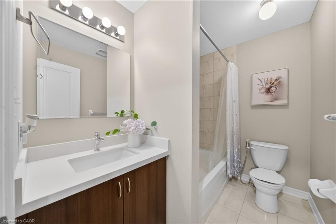
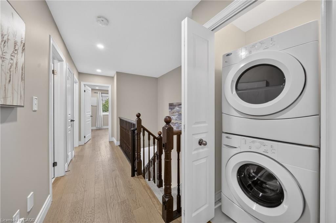
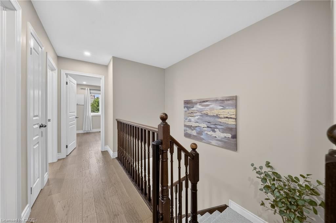
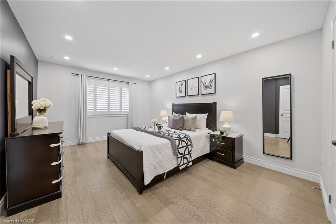
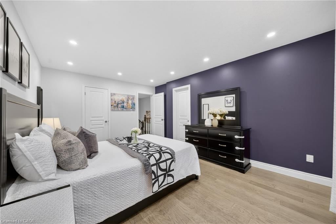
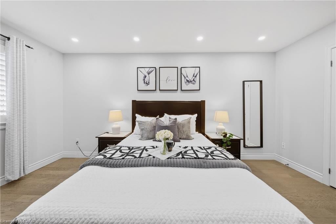
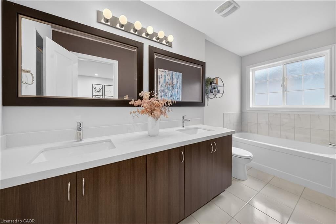
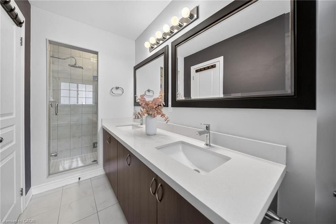
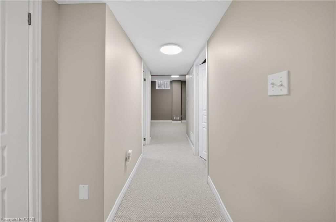
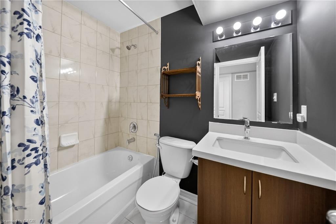
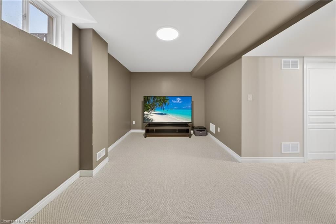
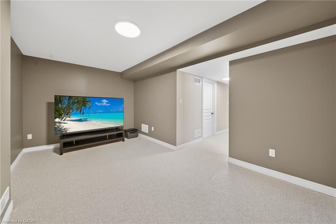
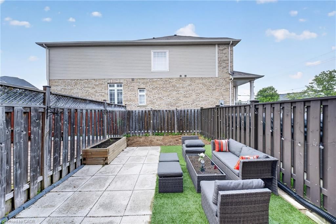
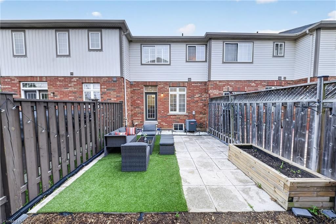
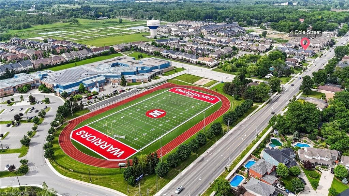
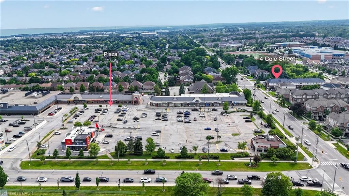
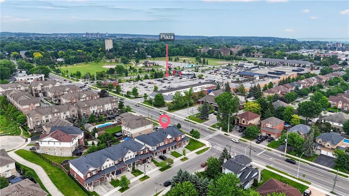
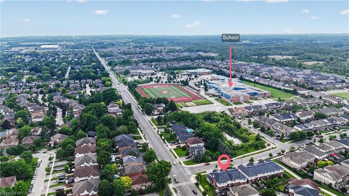
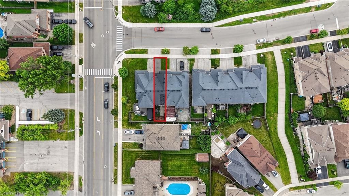
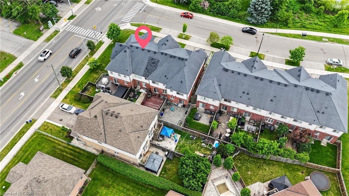
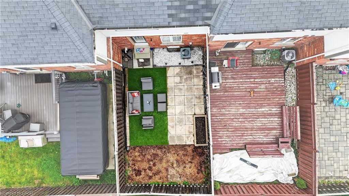
Beautifully maintained freehold townhouse in sought-after Waterdown offering approximately 1470 sq. ft. of above ground finished living space. This 3-bedroom, 4-bathroom home features a bright open-concept layout with 9-ft ceilings on the main floor, a finished basement, and numerous quality upgrades throughout. Major updates include new basement/staircase carpeting (2021); kitchen countertops, backsplash, sinks, faucets, microwave, bathroom countertops, sinks and faucets, primary ensuite glass shower door, pot lights throughout the main and second floors, basement light fixtures, automated garage door opener, and humidifier (2022); new furnace, water softener, drinking water filtration system, and smart door lock (2023); plus a smart thermostat and Google video doorbell (2020).The functional layout offers spacious principal rooms, a modernized kitchen with ample cabinetry and workspace, and a finished lower level ideal for recreation, work-from-home space, or extended family living. Attached garage and private driveway parking add everyday convenience. Ideally located close to schools, the YMCA, Park, playgrounds, public transit, and a full-service shopping plaza featuring Fortinos, Tim Hortons, McDonald's, restaurants, daycare services, family medical and dental offices, convenience stores, 15 mins drive to Aldershot Go Station, Walking distance bus stop HSR (Hamilton Transit), Approximately 15 mins drive to Burlington and Hamilton and more. Move-in ready and thoughtfully updated, this home offers exceptional comfort, convenience, and value in one of Waterdown's most desirable communities.

Listed by RE/MAX METROPOLIS REALTY

  • MLS #

    40839015

  • Sq. Ft

    1470

  • Sq. Ft. Source

    MLS

  • Lot Irregularities

    n/a

  • Year Built

    Available Upon Request

  • Pool

    n/a

  • Drive

    n/a

  • Garage

    n/a

  • Total Parking

    2

  • Family Room

    n/a

  • Den

    n/a

  • Exterior

    Concrete

  • Fireplace

    n/a

  • Roof

    Shingle

  • Foundation

    n/a

  • Elevator

    n/a

  • Water View

    n/a

  • Laundry Level

    n/a

  • Heat

    Forced Air, Natural Gas

  • A/C

    Central Air

  • Water

    Municipal

  • Water Supply

    n/a

  • Sewers

    n/a

  • Central Vac

    n/a

  • Storage

    2.31 x 1.80 ft Basement level

  • Living Room

    5.13 x 3.00 ft Main level

  • Recreation Room

    5.16 x 3.05 ft Basement level

  • Bathroom

    false Basement level

    4-Piece

  • Bathroom

    false Second level

    4-Piece

  • Utility Room

    2.31 x 2.90 ft Basement level

  • Bathroom

    false Second level

    5+ Piece

  • Bedroom Primary

    3.58 x 4.85 ft Second level

    5+ piece, ensuite, walk-in closet

  • Bathroom

    false Main level

    2-Piece

  • Dining Room

    2.51 x 2.72 ft Main level

  • Bedroom

    2.54 x 3.33 ft Second level

  • Kitchen

    2.59 x 2.72 ft Main level

  • Bedroom

    2.49 x 3.56 ft Second level

Thinking of Selling?

Find Out Your Home’s Value in Today’s Market!

No Email or Signup is required to view your home estimate.

estimate your home value

Contact Manoj Kukreja

Sales Representative,
Century 21 People’s Choice Realty Inc.,
Brokerage
(647) 576 - 2100

Manoj profile avatar

Mortgage Calculator

This data is for informational purposes only.

Mortgage Payment per month

Principal Amount

Interest

Total Payable

Amortization

Amortization

Closing Cost Calculator

This data is for informational purposes only.

Closing Cost Total for this property

Total Cash flow for purchasing this property

Down Payment(%)*
Additional information

Provincial Land Transfer Tax

Ontario Land Transfer Tax Rebate

Toronto Land Transfer Tax

Toronto Land Transfer Tax Rebate

PST on CMHC Insurance Premium

Lawyer Fees

$2,825

Government Registration Fee's

$164

Title Insurance

Closing Cost Total

Total Cash flow for purchasing this property

Provincial Land Transfer Tax

Ontario Land Transfer Tax Rebate

Toronto Land Transfer Tax

Toronto Land Transfer Tax Rebate

PST on CMHC Insurance Premium

Lawyer Fees

$2,825

Government Registarion Fee's

$164

Title Insurance

Down Payment(%)*

* A down payment of less than 20% is permitted only for first-time home buyers purchasing their principal residence. The minimum down payment required is 5% for the portion of the purchase price up to $500,000, and 10% for the portion between $500,000 and $1,500,000. For properties priced over $1,500,000, a minimum down payment of 20% is required.

Thinking of Selling?

Find Out Your Home’s Value in Today’s Market!

No Email or Signup is required to view your home estimate.

estimate your home value

Contact Manoj Kukreja

Sales Representative, Century 21 People’s Choice Realty Inc., Brokerage
(647) 576 - 2100

Manoj profile avatar

Recent Sold Listings in Waterdown East, Waterdown

Popular Cities